News Sustainable Housing in India: Architecture, Design and Affordable Living
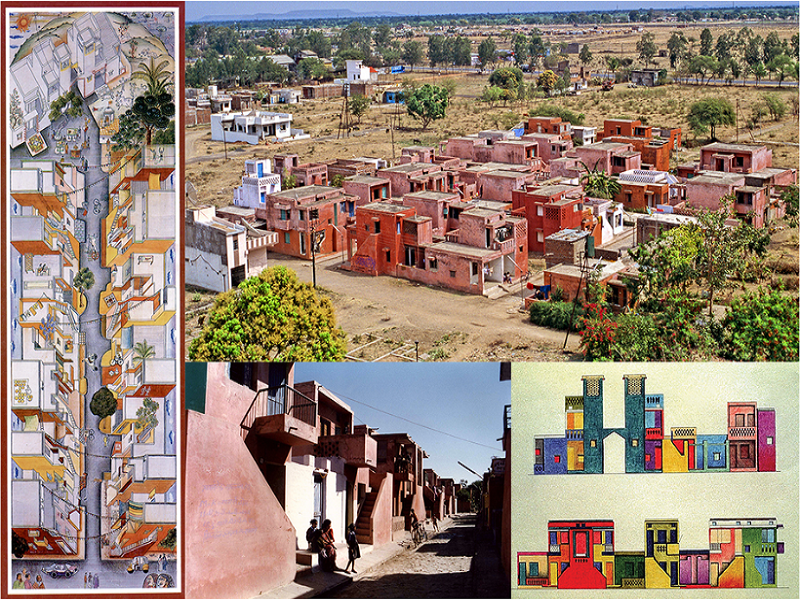
How climate-responsive architecture, affordable construction, and integrated urban planning can create sustainable homes and stronger communities in India, with lessons from Jharkhand.
Rethinking Housing: Beyond Construction and Affordability
India's housing challenge is not simply about constructing more homes. It is about creating residential environments that remain affordable, comfortable and durable over time.
Rapid urbanisation, rising land prices, construction costs and climate-related challenges are placing increasing pressure on housing development. For economically weaker sections (EWS) and low-income groups (LIG), affordability extends beyond the initial construction or purchase price. Electricity, water, maintenance and transportation expenses also influence the long-term cost of living.
A home that is inexpensive to build but expensive to cool, maintain or access is not truly affordable. Sustainable housing therefore requires a broader approach, connecting architectural design, construction quality, environmental performance and neighbourhood planning.
What Defines Sustainable Housing?
Sustainable housing balances three important priorities: environmental responsibility, economic affordability and social well-being.
It involves efficient energy and water use, responsible material selection, healthy indoor environments, durable construction and access to essential services. Equally important is the relationship between individual buildings, surrounding landscapes and the wider urban environment.
A sustainable home should respond to its climate, use resources efficiently and provide comfortable living conditions without creating unnecessary long-term costs.
Government Initiatives and Green Building Frameworks in India
Several national programmes and assessment frameworks provide direction for affordable and sustainable residential development.
Pradhan Mantri Awas Yojana–Urban 2.0 (PMAY-U 2.0): Launched by the Ministry of Housing and Urban Affairs in September 2024, the programme aims to support one crore eligible urban families over five years through beneficiary-led construction, affordable housing partnerships, rental housing and interest subsidies.
National Housing Bank (NHB): Its annual Report on Trends and Progress of Housing in India examines housing finance, affordability, market developments and housing credit.
Bureau of Energy Efficiency (BEE): Eco Niwas Samhita 2024 provides residential energy-efficiency provisions addressing building envelopes, thermal performance and indoor environmental quality.
GRIHA and IGBC: These Indian green building assessment frameworks evaluate areas such as energy, water, materials, site planning, and building performance. Their affordable housing frameworks guide the integration of sustainability into cost-conscious projects.
However, these initiatives' effectiveness depends on how well their principles translate into practical design, construction, and building management.
Architectural Design and Materials for Affordable Living
Sustainable residential architecture begins with informed decisions about the site, building form, orientation and construction materials.
Building orientation can help manage solar exposure, while shaded openings, balconies and suitable roof design can reduce unwanted heat gain. Cross-ventilation and natural daylight can improve indoor comfort and reduce dependence on mechanical cooling and artificial lighting.
Efficient floor plans, adaptable spaces and durable construction details also help make homes practical and economical over their lifecycle.
Material selection is equally important:
Additional strategies such as rainwater harvesting, wastewater management, permeable surfaces and incremental housing can improve resource efficiency and allow homes to adapt to changing household needs.
Jharkhand Case Studies: Affordable Housing and Community Development
Jharkhand offers useful examples of how housing programmes can address social inclusion and urban development requirements.
A Ministry of Housing and Urban Affairs compendium of good practices documents an initiative addressing the housing needs of leprosy-affected communities in Jharkhand.
Three completed housing projects across Deoghar, Jamshedpur and Ranchi provided 720 dwelling units. The projects included essential facilities such as water supply, electricity, sanitation, internal roads, drainage, street lighting and community spaces.
The state also waived beneficiary contributions for the identified projects, recognising the financial vulnerability of the residents.
Planning lesson: Affordable housing must provide more than shelter. Basic infrastructure, sanitation, safe public spaces and access to essential services are fundamental to dignity and social inclusion.
An earlier PMAY-U project proposal documented by the Ministry covered Tiril, Labed and other locations in Ranchi. It proposed three projects across approximately 67.97 acres, comprising 12,004 EWS houses at an estimated project cost of ₹880.85 crore.
These figures represent a historical proposal, not completed housing outcomes. Nevertheless, the proposal illustrates the importance of coordinating land, housing finance, infrastructure and public investment in large-scale residential development.
Planning lesson: Affordable housing projects require integrated master planning and coordination between government agencies, developers and infrastructure service providers.
Sustainable Housing in Jharkhand: Responding to Local Conditions
Growing urban centres such as Ranchi, Jamshedpur, Dhanbad and Bokaro need residential development strategies that respond to their environmental and infrastructure conditions.
Five priorities are particularly important:
Jharkhand's State Action Plan on Climate Change provides an important policy reference for addressing urban water management, rainwater drainage, energy efficiency and environmental resilience.
ABIRIBA LIMITED: Integrating Architecture and Urban Planning
At ABIRIBA LIMITED, we believe sustainable development begins with understanding the land, environmental conditions and the needs of the people who will use the space.
Our multidisciplinary architectural and urban planning approach brings together five interconnected stages:
Through architecture, engineering coordination, interior and landscape design, and urban development and planning consultancy, ABIRIBA LIMITED aims to support functional, resource-conscious and context-responsive built environments.
Building Better Homes for the Future
Sustainable housing is not defined only by the number of homes constructed or the technologies installed. Its success depends on how efficiently homes use resources, how comfortably people live in them and how responsibly residential developments interact with their surroundings.
For India's growing cities, particularly in Jharkhand, the way forward lies in combining affordable construction, climate-responsive architecture, integrated infrastructure and responsible land utilisation.
At ABIRIBA LIMITED, we believe better housing begins with better planning. By designing intelligently, using resources responsibly and placing people at the centre of development, we can help shape homes that last and communities that thrive.
Frequently Asked Questions
Sustainable housing uses energy, water and materials responsibly while providing healthy, durable and affordable living environments.
Not necessarily. Passive cooling, efficient layouts and suitable local materials can help manage construction and operational costs. Actual savings depend on project-specific lifecycle assessments.
Fly ash bricks, stabilised earth blocks, precast components and locally sourced materials are potential options, depending on local conditions and technical requirements.
They are Indian green building assessment frameworks that evaluate environmental performance, including energy, water, materials, and site planning.
By integrating climate-responsive architecture, water-sensitive planning, responsible material selection, essential infrastructure, and accessible urban connectivity into residential development.