News Climate-Responsive and Energy-Efficient Architecture: Designing Buildings That Work With Their Environment
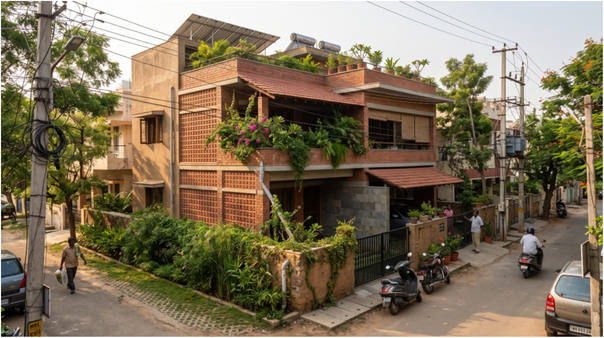
How sustainable architecture, passive cooling, engineering integration, and building performance analysis can create comfortable and energy-efficient buildings in India.
Introduction: Architecture That Responds to Climate
Every building interacts with its surroundings. Sunlight, wind, rainfall, humidity, and temperature influence its performance throughout the year. Ignoring these factors can increase dependence on air conditioning, artificial lighting and energy-intensive systems.
Climate-responsive architecture considers local environmental conditions to improve thermal comfort, reduce energy consumption and strengthen long-term building performance.
In India, where climatic conditions vary across regions, buildings must respond to local temperatures, rainfall, humidity and site characteristics. Energy efficiency should therefore begin during architectural planning rather than become a post-construction correction.
Why Climate-Responsive Architecture Matters in India
India's expanding cities and growing building stock are increasing cooling and electricity demand. The Government of India's India Cooling Action Plan (ICAP) targets a 20–25% reduction in cooling demand and a 25–40% reduction in cooling energy requirements by 2037–38.
India's commitment to achieving Net Zero emissions by 2070 further highlights the importance of energy-efficient buildings. Climate-responsive planning can help reduce unnecessary cooling requirements, improve indoor comfort and support sustainable urban development.
Understanding the Site before Architectural Design
Effective design begins with assessing five environmental factors:
Site surveys, Geographic Information Systems (GIS) mapping and climate data help inform building layouts and architectural decisions.
Five Principles of Climate-Responsive Architecture
Appropriate orientation reduces unwanted solar exposure while supporting ventilation. Recessed openings, shaded balconies, suitable building spacing, and thoughtful massing improve thermal performance. Solar and shadow analysis help evaluate design alternatives.
Roofs, walls, windows and doors regulate heat transfer between indoor and outdoor environments. Roof insulation, reflective finishes, solar-control glazing, external shading and appropriate thermal mass improve envelope performance. Clay bricks and fly ash-based products should be assessed for thermal properties, durability, availability and environmental impact before specification.
Cross-ventilation, courtyards, jali screens, deep overhangs and ventilated roofs can reduce dependence on mechanical cooling. Night-purge ventilation helps remove accumulated heat where outdoor conditions permit. Computational Fluid Dynamics (CFD) can evaluate airflow and identify ventilation problems. Natural ventilation must also account for outdoor temperature, humidity, air quality, and seasonal conditions.
Strategically positioned windows, skylights, courtyards, and light shelves introduce daylight into interior spaces. Daylight simulation helps assess illumination, glare and solar heat gain, balancing visual comfort with energy efficiency.
Rainwater harvesting, greywater reuse, permeable paving, native planting and effective drainage support responsible water management. Shaded outdoor areas and reduced exposed hard surfaces can also improve the surrounding microclimate.
Integrating Architecture, Engineering and Building Technology
Energy-efficient buildings require coordination between architecture, structural systems and Mechanical, Electrical and Plumbing (MEP) services. Digital technologies support informed design decisions:
These tools connect architectural functionality with evidence-based building performance evaluation.
Energy-Efficient Building Standards in India
India has introduced building codes and voluntary rating frameworks to encourage sustainable construction.
UOCLBJ, state, and local regulations are considered during project planning. Voluntary certification does not replace statutory compliance.
Architectural Case Study: Krushi Bhawan, Bhubaneswar
Designed by Studio Lotus for the Government of Odisha, Krushi Bhawan demonstrates how regional materials and passive design can shape contemporary institutional architecture.
Its features include a brick-louvered façade for solar shading, courtyard planning, recessed openings, high thermal mass, and night-purge ventilation. The project combines local craftsmanship with environmental design, showing how architectural identity and building performance can complement each other.
How ABIRIBA LIMITED Approaches Climate-Responsive Design
At ABIRIBA LIMITED, design begins with understanding project requirements and site-specific challenges. Our approach follows four stages:
Project Reference: SAI Vatika – Phase 2, Hinoo, Ranchi
SAI Vatika – Phase 2, a residential development in Hinoo, Ranchi, is associated with ABIRIBA LIMITED's proposed interior design scope, including ceiling treatments, wardrobes, cabinetry and furniture. The project provides an opportunity to consider climate-responsive principles through thoughtful space planning, suitable material selection, effective daylight utilisation and improved indoor comfort. These considerations support functional, sustainable and people-centric interior design. Specific measures should be described as implemented only when confirmed by the executed project.
Climate-Responsive Architecture in Jharkhand
Jharkhand's warm summers, seasonal rainfall and varied landscapes make climate-responsive planning relevant to Ranchi, Jamshedpur, Dhanbad and other growing urban centres.
Residential buildings can benefit from shaded balconies, roof insulation, natural ventilation and landscape integration. Commercial and institutional developments require efficient façades, controlled daylighting, coordinated HVAC systems, energy monitoring and effective drainage. Site-specific climate assessments help identify suitable strategies.
Benefits of Climate-Responsive Buildings
|
Benefit |
Architectural contribution |
|
Thermal comfort |
Improved indoor temperature and airflow |
|
Energy efficiency |
Potentially reduced cooling and lighting demand |
|
Operating costs |
Potential long-term electricity savings |
|
Environmental performance |
Reduced energy and material impacts |
|
Climate resilience |
Better preparation for heat and rainfall |
|
Building durability |
Improved material and moisture management |
Actual savings depend on climate, occupancy, equipment, construction, and maintenance costing helps evaluate long-term benefits.
Conclusion: Building for the Climate of Tomorrow
Climate-responsive architecture combines site analysis, passive design, high-performance building envelopes, integrated MEP systems and digital performance evaluation to create comfortable, efficient and adaptable buildings.
At ABIRIBA LIMITED, we focus on understanding project requirements, identifying environmental challenges and developing practical architectural solutions through coordinated design thinking.
Whether planning residential, commercial or institutional developments, better building performance begins before the first sketch.
Designing with the climate means creating better spaces, improving everyday comfort and shaping a more sustainable built environment.
Frequently Asked Questions
It considers sunlight, wind, temperature, humidity, and rainfall to improve comfort and building performance.
Orientation, shading, insulation, daylighting, tinting, and natural ventilation reduce dependence on mechanical cooling and artificial lighting.
BIM coordinates architectural, structurally and MEP design, helping identify conflicts and improve project planning.
Yes. Roof insulation, external shading, glazing upgrades, efficient lighting, ventilation improvements, and HVAC upgrades can improve performance.
It helps buildings respond to seasonal heat, monsoon rainfall l and local site conditions while improving comfort and resource efficiency.
References and Further Reading